
Step-by-Step Guide to Ducted AC Installation for Dubai Villas & Commercial Spaces
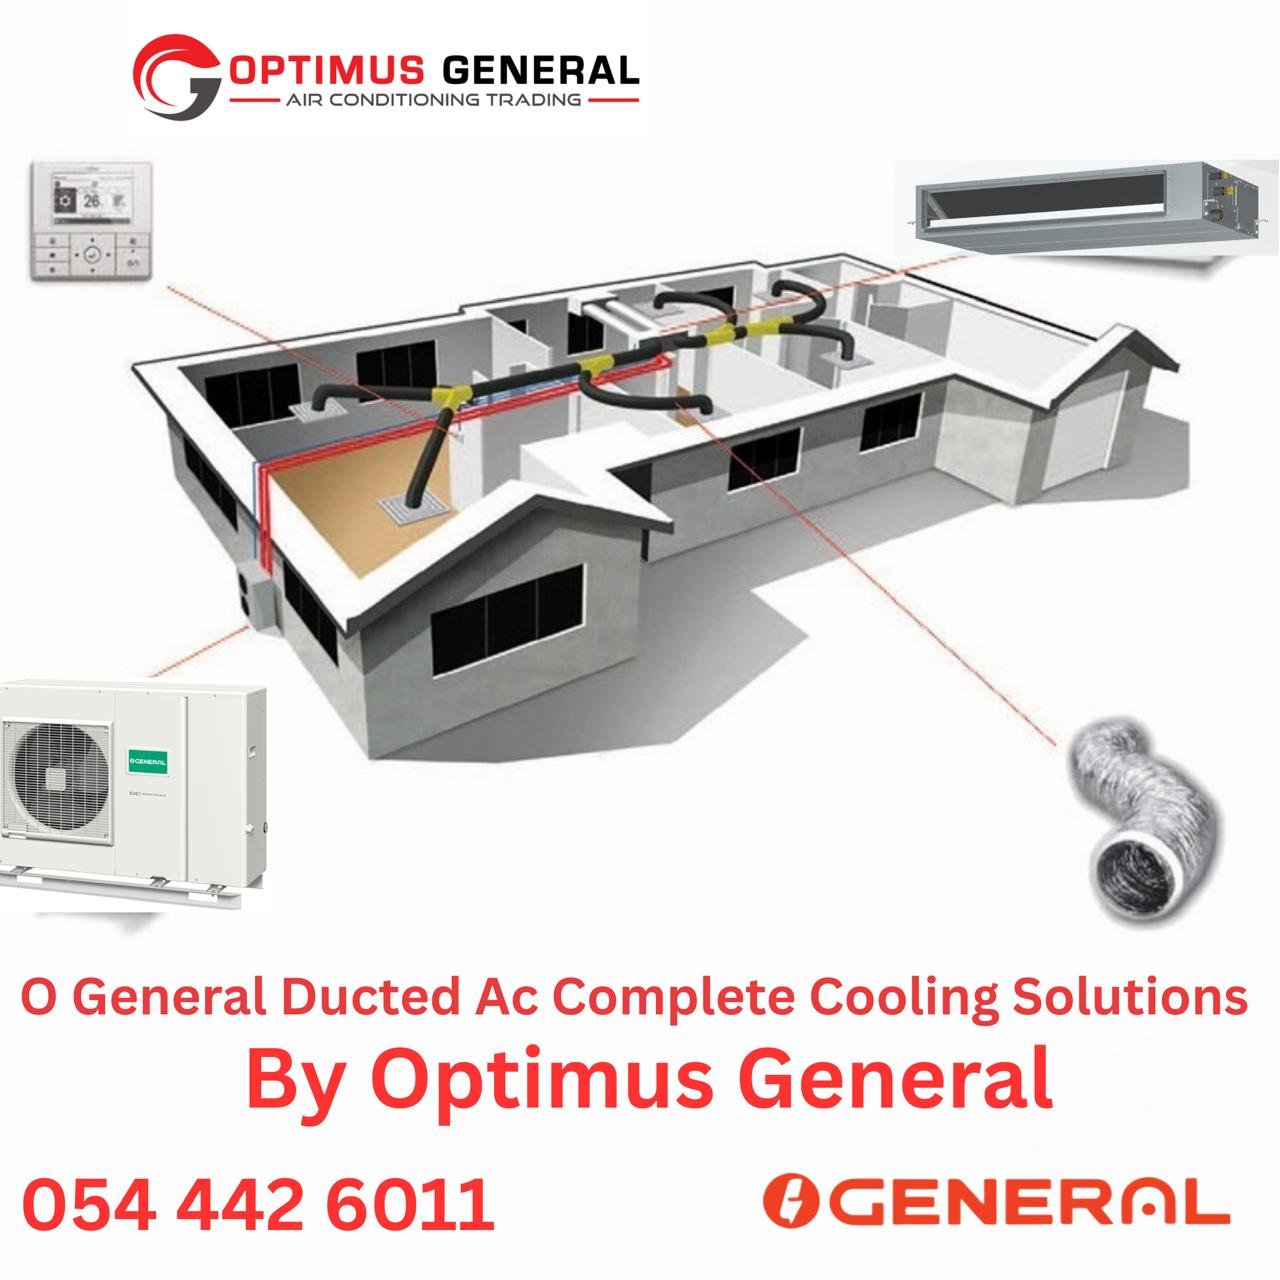
A ducted split air conditioning system represents the standard for premium residential villas, commercial offices, retail showrooms, and luxury properties across Dubai. Unlike wall-mounted units that sit visibly inside a room, ducted split systems hide the indoor fan coil unit (FCU) within false ceilings, distributing conditioned air evenly through custom ductwork and architectural diffusers.
However, the operational success of a ducted system depends heavily on engineering precision during installation. Even the highest-grade O General AC equipment will suffer from poor cooling, elevated noise, condensate leaks, and excessive energy consumption if installed improperly. This definitive guide outlines the technical, step-by-step process required for successful ducted AC installation in Dubai’s residential and commercial spaces.
Phase 1: Engineering Design and Heat Load Calculations
Professional installation begins long before mechanical tools touch the site. Precision heat load calculations ensure correct equipment sizing and duct design.
1. Manual J Thermal Load Assessment
HVAC engineers evaluate structural variables to calculate total cooling requirements in British Thermal Units (BTU/hr) or Tons of Refrigeration (TR):
- Total room volume, wall insulation values, and ceiling height.
- Glass area, window orientation, solar heat gain coefficient (SHGC), and external shading.
- Internal heat gains from lighting, commercial appliances, and peak human occupancy.
- Fresh air ventilation requirements per UAE municipality building codes.
2. Duct Network Static Pressure Design
Ductwork must be sized using the Equal Friction Method to ensure proper air velocity without generating acoustic noise. Engineers select appropriate internal static pressure (ESP) ratings on the O General AC fan coil unit to overcome duct friction losses.
Phase 2: Ductwork Fabrication and Material Selection
In Dubai, two primary ducting materials are utilized based on project specifications:
| Duct Material Type | Structural Characteristics | Best Application |
|---|---|---|
| Pre-Insulated Duct (PID) / Phenolic Board | Lightweight aluminum-faced foam boards offering integral thermal insulation and rapid installation. | Modern residential villas, luxury apartments, and retrofits with ceiling clearance constraints. |
| Galvanized Iron (GI) Sheet Ducting | Heavy-duty zinc-coated steel ducting insulated externally with mineral wool or closed-cell foam. | Commercial buildings, large industrial spaces, kitchen extract systems, and high-velocity applications. |
Phase 3: Step-by-Step On-Site Mechanical Installation Workflow
Critical Standard: All ducted AC installations in Dubai must comply with DEWA electrical regulations and local civil defense fire-safety standards, including fire-rated duct dampers where ducting crosses building fire zones.
Step 1: Indoor Fan Coil Unit (FCU) Suspension
The indoor FCU is suspended from the concrete slab using heavy-duty threaded steel rods and anti-vibration rubber isolator mounts. The unit must be installed with a subtle slope toward the drain connection to ensure gravity condensate drainage.
Step 2: Ductwork Connection and Flexible Joints
Fabricated duct sections are raised and joined using airtight flanging systems. Canvas flexible connectors are installed between the FCU discharge outlet and the main supply duct trunk to prevent motor vibration from transferring through the ceiling ceiling framework.
Step 3: Refrigerant Piping & Insulation Installation
Seamless copper tubing (ASTM B280) is routed between indoor FCUs and rooftop outdoor condensing units. Piping must be insulated individually with Class 0 fire-retardant elastomeric foam (such as Armaflex) to prevent condensation sweating inside false ceilings.
Step 4: Condensate Drain Piping and Trap Assembly
Condensate drain lines are constructed using rigid uPVC pipes installed with a minimum 1:100 downward slope. A deep U-trap is fabricated near the FCU outlet to prevent negative fan pressure from pulling drain gases back into the indoor air stream.
Step 5: Diffuser and Grille Fitting
Once gypsum ceiling works are finished, supply and return air diffusers are installed. Linear slot diffusers are aligned along architectural ceiling lines, while double-deflection grilles allow adjustable directional airflow.
Phase 4: Pressure Testing, Evacuation, and System Commissioning
The final phase of a high-performance ducted AC installation involves rigorous testing before handing the system over to the owner:
- High-Pressure Nitrogen Leak Test: The copper lineset is pressurized with dry nitrogen to 500 PSI for a minimum of 24 hours to verify zero micro-leaks in brazed joints.
- Deep Vacuum Evacuation: A dual-stage vacuum pump evacuates non-condensable gases and moisture down to below 500 microns.
- Precision Refrigerant Charging: Additional refrigerant gas is weighed in using digital charging scales to compensate for total copper pipe length beyond factory pre-charge.
- Air Balancing & Airflow Measurement: Technicians use calibrated flow hoods to adjust duct dampers, confirming that every room receives its precise design CFM airflow.
Plan Your Villa or Commercial Ducted AC Project Today
Ensure your cooling project is executed to exact engineering standards with authentic O General ducted systems and certified installation teams. Contact our technical engineering department in Dubai today.
Request Engineering Consultation
Leave a Reply